
Floor Plan
Navigate the Future
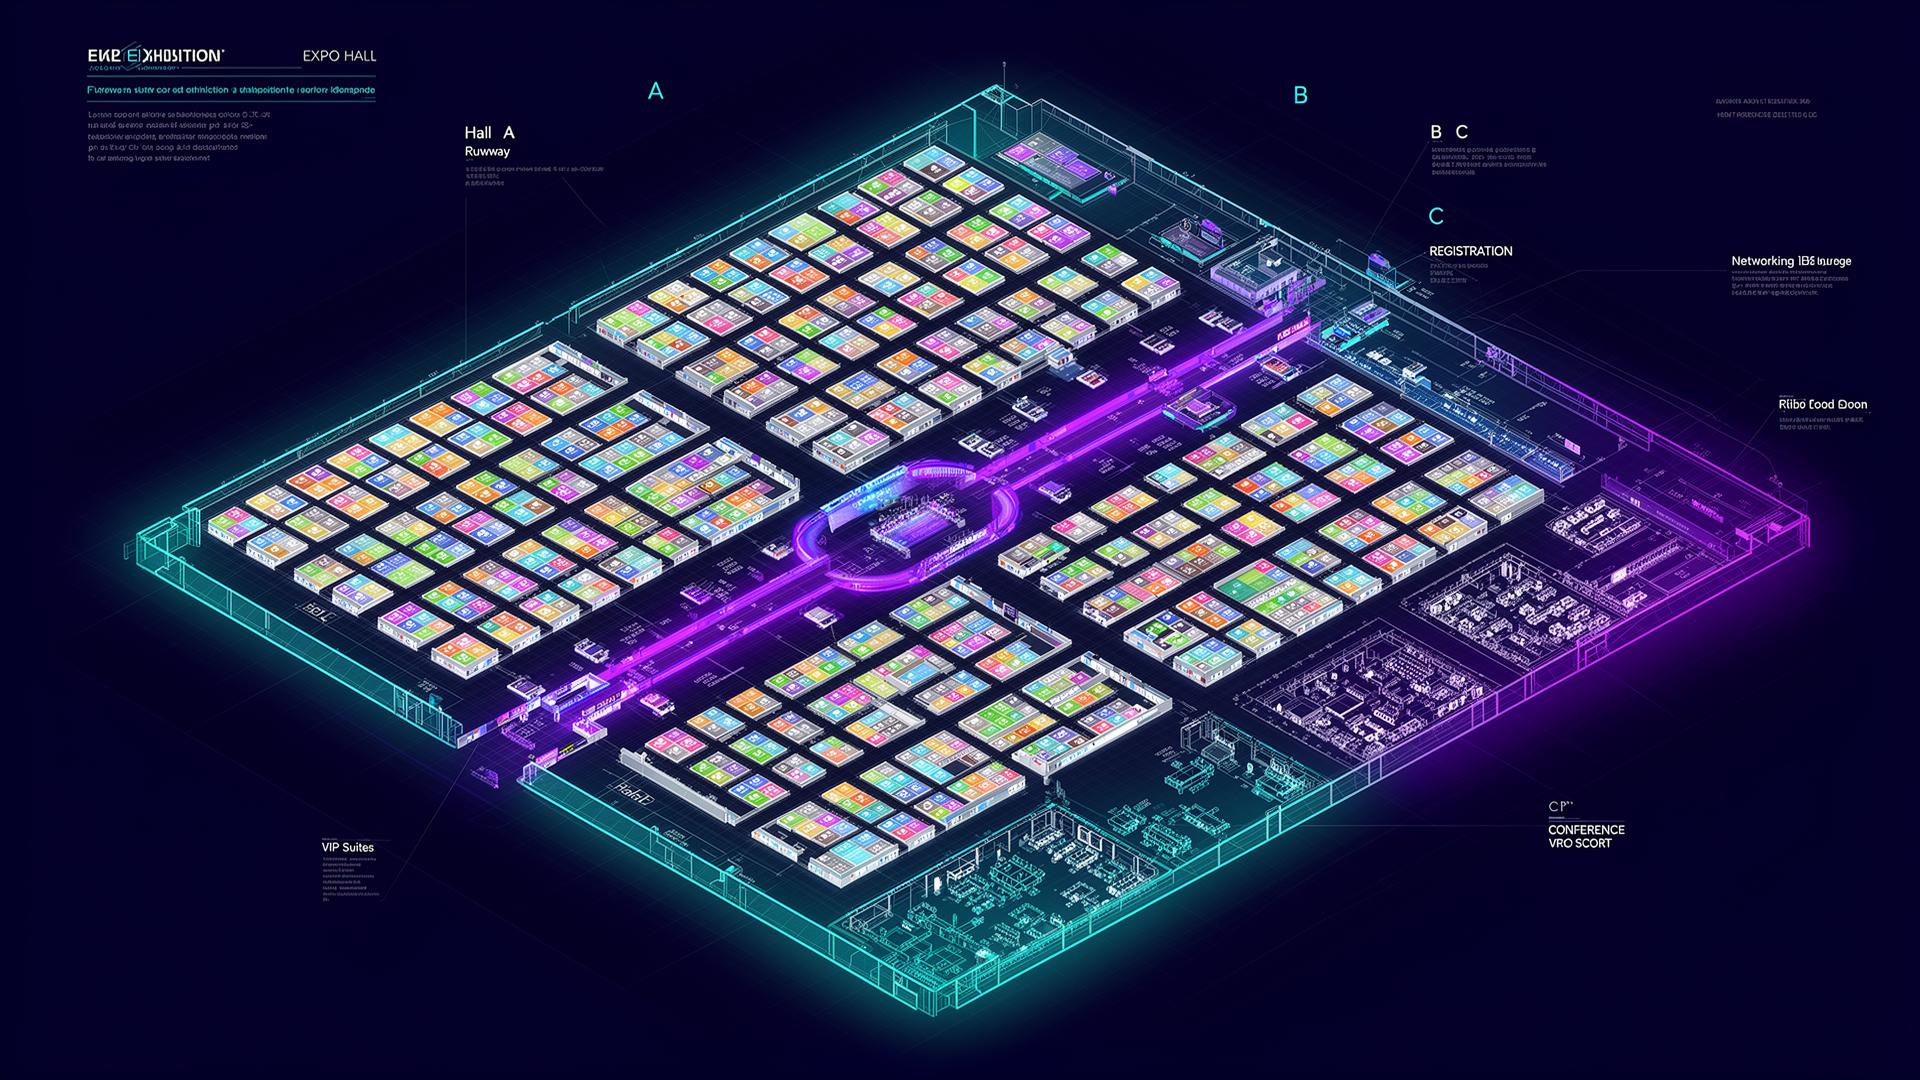
Four halls. Six zones. 100,000 m² of opportunity.
A
Apparel & Fashion
320 booths
B
Fabrics, Yarns & Fibres
280 booths
C
Machinery, Dyes & Tech
260 booths
D
Country Pavilions
92 nations
R
Runway & Stages
3 stages
L
Lounges & VIP
8 lounges
Hall Highlights
Hall 9 — Apparel & Country Pavilions
Finished garments, knitwear, denim, sportswear, and 92 national pavilions including Türkiye, Bangladesh, Vietnam, India, Egypt, Italy, Portugal, Brazil, Morocco, and more.
Hall 10 — Fabrics & Yarns
Premium textile mills, sustainable fibres, smart yarns, performance fabrics, and the dedicated Future Materials Lab.
Hall 11 — Machinery & Tech
Industry 4.0 machinery, AI design tools, robotic stitching, dyes, chemicals, accessories, and digital print innovation.
Central Plaza — Stages & Networking
Main runway, keynote stage, pitch theatre, VIP lounges, hosted buyer hub, press centre, and the iconic TexGarment Awards arena.